Best Selling Products
Plugin Retouch4me
69 USD
Copyright Adobe Lightroom Account
59 USD
Adobe Premiere Pro Account
99 USD
Windows 10 & 11 Pro Key
36 USD
Genuine Adobe Illustrator account
99 USD
Autodesk All App Account Copyright
120 USD

ChatGPT Plus Account (GPT-4)
16 USD

Genuine Cheap Canva Pro
39 USD

Capcut Pro 1 Year
39 USD
Upgrade genuine Capture One account
120 USD
Adobe Photoshop Copyright - Full App
120 USD

Freepik Premium Account
59 USD
Upgrade Genuine Office 365
49 USD

Upgrade Duolingo Super
29 USD

MidJourney Account
29 USD
Autodesk Revit BIM: Professional 3D building design and modeling solution.
Nội dung
- 1. What is Autodesk Revit BIM?
- 2. Are BIM and Revit the same?
- 3. The main design environments in Autodesk Revit
- 4. What are the advantages of Autodesk Revit BIM?
- 5. How does data synchronization work in Revit?
- 6. How does BIM Autodesk Revit support professional 3D design?
- 7. How to get started with Autodesk Revit
- Step 1: Create a new project
- Step 2: Construct the architectural components
- Step 3: Create and test views
- Step 4: Manage data and create statistical tables
- Step 5: Coordinate the disciplines
- 8. Conclusion
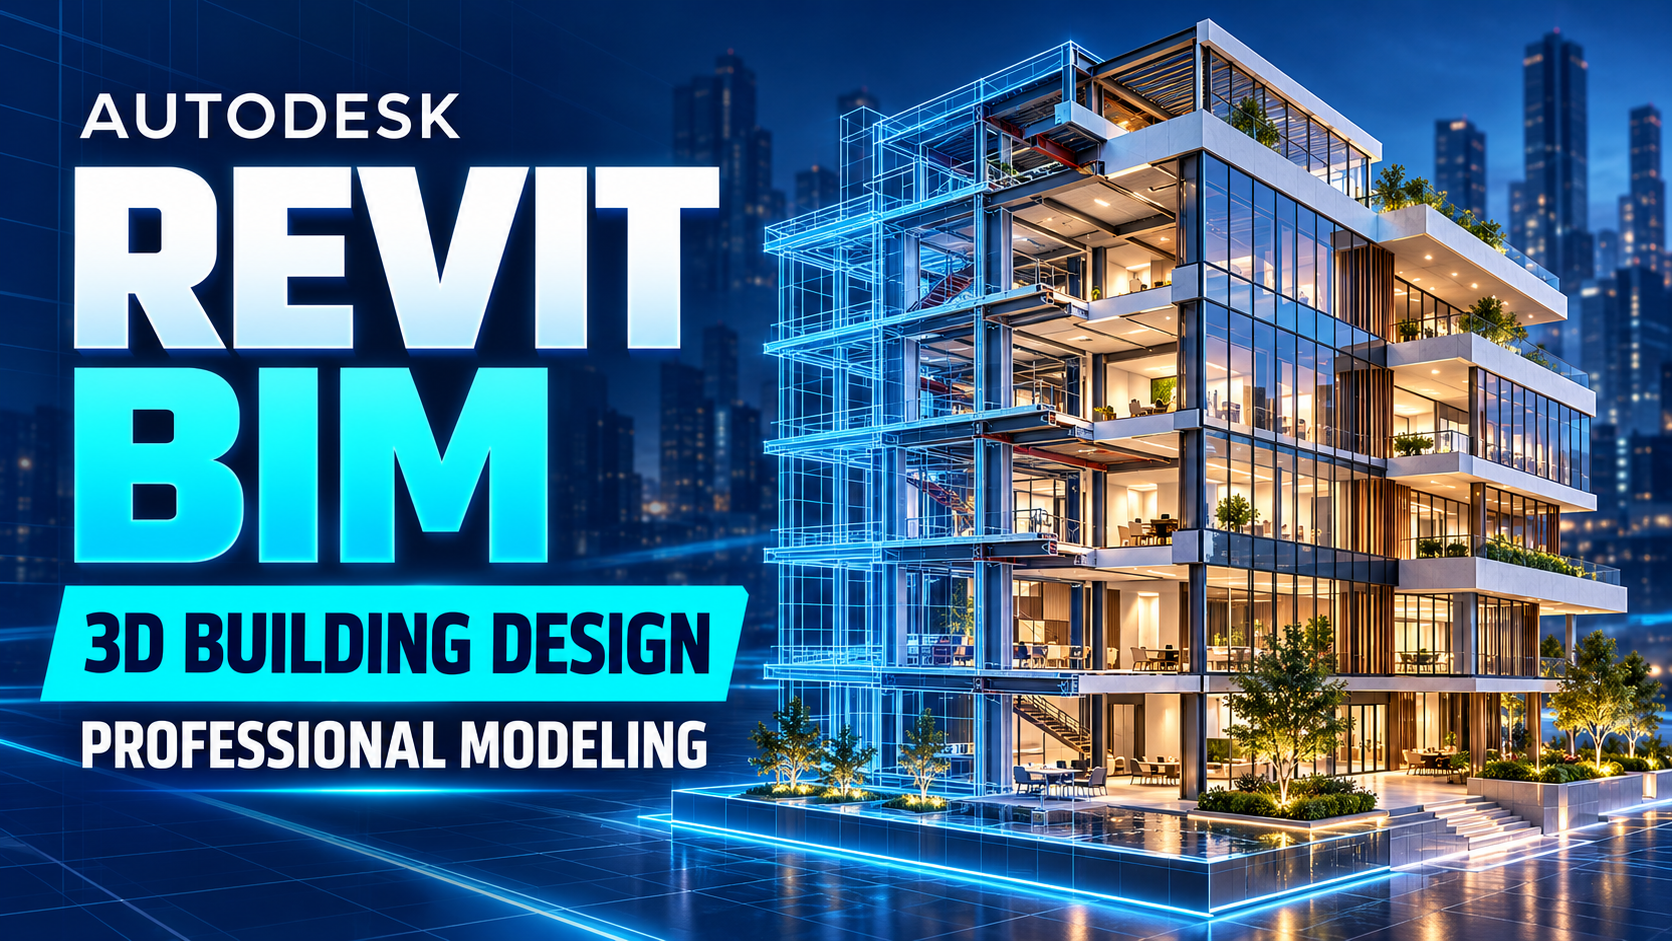
Autodesk Revit BIM has become a popular solution for implementing building information modeling (BIM). Instead of simply creating 3D images for viewing, Revit allows the creation of a model containing comprehensive information about each component of the building. From walls, floors, doors, and roofs to structural and mechanical/electrical systems, all objects can be managed within a unified model. This makes the design, editing, verification, and implementation of documentation more intuitive.
1. What is Autodesk Revit BIM?
Autodesk Revit BIM can be understood as a combination of the BIM methodology and Revit software in the design and management of building information. BIM, short for Building Information Modeling, is a workflow that helps create and use building information models throughout multiple stages. Revit, developed by Autodesk, provides an environment for architects and engineers to create models, add data, and develop documentation from those models. It's important to note that models in Revit are not simply 3D drawings. Each object can include information such as dimensions, materials, location, technical specifications, and relationships with other components. Therefore, when a detail is changed, related components in the project can be updated synchronously.
-
BIM: A method and process for managing construction information.
-
Revit: A software program that supports the creation and management of BIM models.
-
Revit models: Can contain both 3D geometry and engineering data.
-
Objective: To increase coordination between departments during project implementation.
2. Are BIM and Revit the same?
BIM and Revit are often mentioned together, making it easy for beginners to mistakenly think they are the same. However, they play different roles. BIM is a broader methodology encompassing the creation, exchange, management, and utilization of building information. Revit is just one of the tools that can be used to implement that process. Simply put, BIM is like a method for organizing the entire project workflow, while Revit is a tool that helps the design team realize the information model. Understanding this difference will help users avoid focusing solely on software operations while neglecting data management and collaboration between stakeholders.
-
BIM focuses on the process: from design, coordination, construction to information management.
-
Revit focuses on tools for creating models and technical documents within a design environment.
-
BIM is not a single piece of software: it is a systematic way of working.
-
Revit supports BIM: The software provides many functions for building information models.
3. The main design environments in Autodesk Revit
One of Revit's key strengths is its ability to serve multiple disciplines within a single ecosystem. Instead of each department working in complete isolation, architectural, structural, and MEP components can be coordinated within a project model. This is particularly useful for large-scale projects with many components and high demands for data synchronization. Depending on their role, users can focus on architecture, structure, or MEP systems. Each field has its own set of specialized tools and objects, but they can still connect with each other during project coordination.
-
Revit Architecture: Supports the design of floor plans, spaces, walls, doors, floors, roofs, and architectural forms.
-
Revit Structure: Used for modeling structural components such as columns, beams, slabs, foundations, and frame systems.
-
Revit MEP: Supports the design of mechanical, electrical, plumbing, ventilation, and related engineering systems.
-
Multidisciplinary collaboration: Models can be used to examine the relationship between architecture, structure, and MEP.
4. What are the advantages of Autodesk Revit BIM?
The appeal of Autodesk Revit BIM stems from its ability to transform the 3D model into a central information hub for the project. Users no longer need to create separate drawings for every view and manually edit each part as the design changes. Instead, multiple display modes can be linked to the same model, significantly reducing repetitive work. Besides synchronization capabilities, Revit also supports design teams in checking and coordinating work more conveniently. As projects become increasingly complex, centralized information management can help teams easily control components and minimize inconsistencies between drawings.
-
Model synchronization: Changes to the model can be reflected in related views and profiles.
-
Reduced errors: Components linked within the same system minimize the need for manual updates.
-
Centralized data management: Technical information can be linked to each object in the model.
-
Coordination support: Disciplines can examine the interaction between architecture, structure, and engineering systems.
-
Building visualization: 3D models help designers easily visualize the form and space.
5. How does data synchronization work in Revit?
One of the features that distinguishes Revit from traditional drawing implementation is that the model acts as the central data source. When a user adjusts a component, related views can reflect that change. For example, changing the position or size of a wall can affect the floor plan, elevations, sections, and other object-related information. This approach reduces the problem of each drawing containing a different version of information. Instead of having to open multiple files to edit the same content, users can work on the model and check the results from multiple perspectives. This is one of the key factors that makes Revit suitable for projects with many drawings and technical data.
-
Model changes can be updated across multiple views.
-
Floor plans, elevations, and sections are linked to the model.
-
Statistical tables can retrieve data from objects within the project.
-
The subject's information is managed centrally.
-
Avoid situations where one drawing is edited but another is overlooked.
6. How does BIM Autodesk Revit support professional 3D design?
With Revit, users can start with basic components like walls, floors, doors, and columns and gradually build a complete building model. Instead of just creating a model for observation, each object in the model can carry its own information. This makes the model both visually valuable and useful for the documentation process. The ability to switch between different viewpoints also makes design review more convenient. Users can observe the overall structure in 3D mode, switch to floor plans to check the layout, or use cross-sections to view the structure vertically. When combined with technical data, the model becomes the basis for creating various types of project documentation.
-
Create a 3D model of the building.
-
Create floor plans and technical views from the model.
-
Examine the shapes and visual spatial arrangement.
-
Manage building components as objects with information.
-
Support in implementing design documents from the model.
7. How to get started with Autodesk Revit
Step 1: Create a new project
After opening Revit, users begin by creating a new project and selecting a suitable template. Templates can provide pre-set basic settings for units, object types, materials, and commonly used components in the project.
Next, it's necessary to determine the leveling system and basic parameters of the building. This forms the foundation for placing elements such as walls, floors, doors, and other objects in the correct position within the space.
Step 2: Construct the architectural components
After establishing the basic floor plan, users can begin constructing walls, floors, doors, stairs, and roofs. These objects are placed directly into the model instead of simply being drawn as representations.
Once the components are created, users can switch to 3D mode to check the shape. If they find any inconsistencies in position or size, they can go back and edit the object and observe the changes in the relevant views.
Step 3: Create and test views
Revit allows the creation of multiple views for different purposes. Users can use floor plans to check the layout, elevations to observe the external appearance, and sections to check the structure vertically.
This is also the time when users should get into the habit of checking models from multiple angles. A design may look reasonable on a floor plan but present problems when viewed in section or 3D mode.
Step 4: Manage data and create statistical tables
When a model has many components, information management becomes crucial. Users can leverage the data of these objects to create statistical tables, check quantities, or aggregate information for project purposes.
Instead of manually entering data, the statistical table can retrieve information from the model. When an object is updated, the related data in the table can also be changed accordingly, making the information control process more convenient.
Step 5: Coordinate the disciplines
For projects involving multiple departments, coordination between architecture, structure, and MEP is crucial. Relevant models and components can be used to check for potential conflict points.
Identifying problems during the design phase allows the team to make adjustments before implementation on the construction site. This helps to minimize complex changes or issues arising from a lack of coordination.
8. Conclusion
Autodesk Revit BIM is not simply 3D modeling software; it's also a tool that supports information organization during the design and implementation of construction projects. From architecture and structure to MEP, Revit helps construction departments create structured models, connect multiple views, and access data from a single source. Beginners should start with basic operations such as setting levels, creating building components, generating views, and managing information. Once they understand how the model works, accessing advanced features and BIM collaboration processes becomes easier. With its intuitive approach and centralized data management capabilities, Revit is a noteworthy choice for those who want to develop their design and modeling skills in a modern way.














VIP Products


Best Selling Products
Plugin Retouch4me
69 USD
Copyright Adobe Lightroom Account
59 USD
Adobe Premiere Pro Account
99 USD
Windows 10 & 11 Pro Key
36 USD
Genuine Adobe Illustrator account
99 USD
Autodesk All App Account Copyright
120 USD
ChatGPT Plus Account (GPT-4)
16 USD
Genuine Cheap Canva Pro
39 USD
Capcut Pro 1 Year
39 USD
Upgrade genuine Capture One account
120 USD
Adobe Photoshop Copyright - Full App
120 USD
Freepik Premium Account
59 USD
Upgrade Genuine Office 365
49 USD
Upgrade Duolingo Super
29 USD
MidJourney Account
29 USD