
Best Selling Products

Capcut Pro 1 Year
39 USD
Adobe Photoshop Copyright - Full App
120 USD

Upgrade Duolingo Super
29 USD
Autodesk All App Account Copyright
120 USD

ChatGPT Plus Account (GPT-4)
16 USD

Copyright Adobe Lightroom Account
59 USD

Freepik Premium Account
59 USD

Windows 10 & 11 Pro Key
36 USD

Upgrade Genuine Office 365
49 USD

Genuine Cheap Canva Pro
39 USD

Genuine Adobe Illustrator account
99 USD
Plugin Retouch4me
69 USD

Upgrade genuine Capture One account
120 USD

MidJourney Account
29 USD

Adobe Premiere Pro Account
99 USD
What is Autodesk AutoCAD 2016? Features, configuration, and usage on macOS.
Nội dung
- 1. What is Autodesk AutoCAD 2016?
- 2. Key features of AutoCAD 2016 for macOS
- 2.1 Intuitive and easy-to-use interface
- 2.2 2D and 3D Design
- 2.3 Powerful Editing Tools
- 2.4 Supports DWG format
- 2.5 Measuring and Note-Taking Tools
- 3. AutoCAD 2016 System Requirements on macOS
- 4. Who is AutoCAD 2016 suitable for?
- 5. How to prepare before installing AutoCAD 2016 on macOS
- 6. Instructions for installing AutoCAD 2016 on macOS
- 7. Some notes on using AutoCAD 2016
- 8. Conclusion
Autodesk AutoCAD 2016 is a noteworthy version. It was developed to meet the needs of 2D drawing design, 3D modeling, and high-precision technical drawing processing. Despite being released some time ago, AutoCAD 2016 remains popular due to its intuitive interface, rich set of tools, and ability to work with the widely used DWG format.
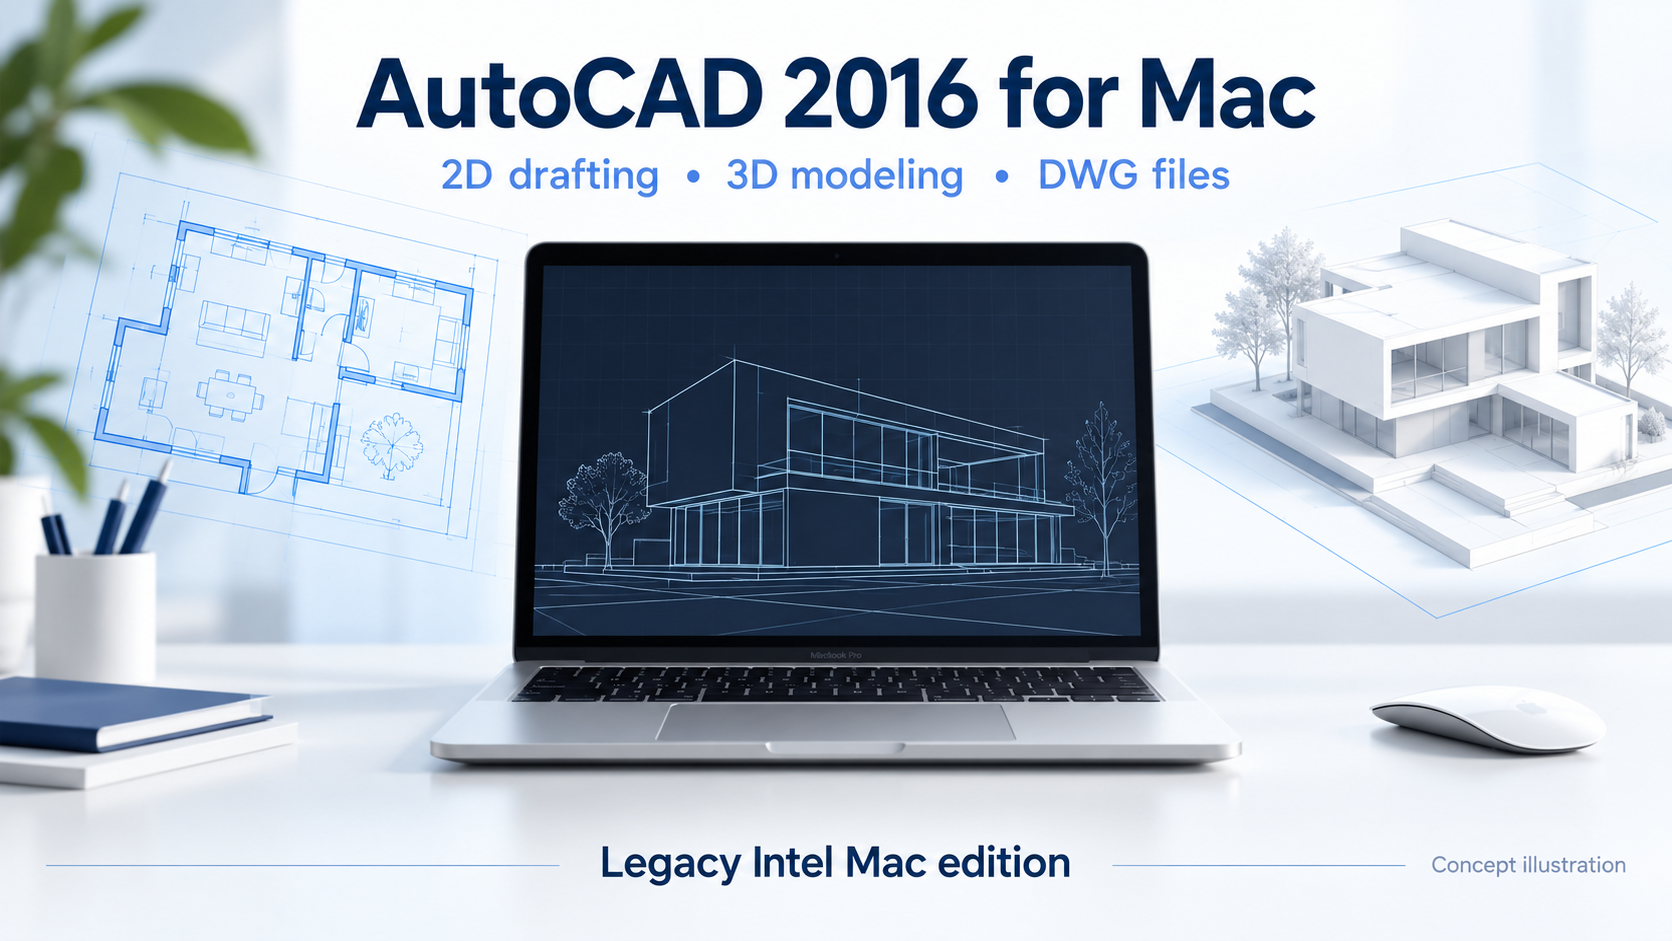
1. What is Autodesk AutoCAD 2016?
Autodesk AutoCAD 2016 is technical graphic design software developed by Autodesk, aimed at tasks related to designing and implementing precise drawings. The software is used in many fields such as architecture, construction, mechanical engineering, interior design, urban planning, and engineering. Users can create detailed 2D drawings or build 3D models to support the presentation and development of designs. The reason AutoCAD is widely used lies in its comprehensive set of tools. Instead of performing each operation manually, users can utilize drawing, measuring, editing, and object management tools to shorten drawing implementation time.
-
Support for designing 2D technical drawings.
-
Capable of creating and editing 3D models.
-
Provides a wide range of precise drawing and editing tools.
-
Supports the DWG format, a familiar design format.
-
Allows for the management of multiple components within a drawing.
-
Suitable for architects, engineers, and designers.
-
Supports visual measurement and annotation operations.
2. Key features of AutoCAD 2016 for macOS
2.1 Intuitive and easy-to-use interface
One of the most noticeable advantages of AutoCAD 2016 is its relatively clear interface. Tool groups are divided by function, making it easy for users to find the necessary commands during their work.
For beginners, getting familiar with AutoCAD can take some time because the software has so many tools. However, once you've mastered the basic operations, the process of creating and editing drawings will become significantly faster.
2.2 2D and 3D Design
AutoCAD 2016 supports both 2D design and 3D modeling, meeting a wide range of needs from simple technical drawings to designs requiring spatial visualization.
-
Draw straight lines, circles, geometric shapes, and engineering objects.
-
Create floor plans and detailed drawings.
-
Adjust the size, position, and shape of the object.
-
Build basic 3D models.
-
Observe the design from different angles.
2.3 Powerful Editing Tools
In practice, a drawing often requires multiple revisions before it's finalized. AutoCAD provides toolkits that allow you to move, copy, cut, stretch, rotate, or modify objects without having to redraw the entire drawing.
This is especially useful when dealing with highly detailed drawings. Users can quickly adjust individual components, retain completed parts, and continue developing the remaining areas.
2.4 Supports DWG format
DWG is one of the familiar formats when working with AutoCAD and technical drawings. Support for this format makes it more convenient for users to store, edit, and exchange drawings during their work.
When collaborating with colleagues or partners, the ability to work with common formats also helps to minimize the need for multiple file conversion steps, thereby reducing the risk of inaccuracies in the drawings.
2.5 Measuring and Note-Taking Tools
Accuracy is a crucial factor in technical drawings. AutoCAD provides measurement and dimensioning tools that help users clearly represent parameters in their drawings.
-
Measure length and distance.
-
Give dimensions to the objects.
-
Add necessary annotations.
-
Adjust how the size is displayed.
-
Assists in checking parameters in drawings.
3. AutoCAD 2016 System Requirements on macOS
Before installing AutoCAD 2016, checking your computer's specifications is a crucial step. Engineering design software requires certain hardware resources to ensure stable operation. If your computer has low specifications, opening detailed drawings may take a long time or result in lag and slowdown. The recommended specifications for AutoCAD 2016 on macOS are as follows:
-
Operating system: MacOS X v10.10 Yosemite or later.
-
CPU: Intel Core i5 or higher.
-
RAM: Minimum 4GB, 8GB recommended.
-
Hard drive: Approximately 4GB of free space.
-
Graphics card: Minimum 1GB VRAM.
4. Who is AutoCAD 2016 suitable for?
Not everyone who uses a computer needs AutoCAD. This software is geared towards people who frequently work with technical drawings, spatial designs, or models requiring high precision. Depending on the profession, users may utilize different sets of tools to serve their work. Some people who often need to use AutoCAD include:
-
Architect: develops floor plans, elevations, sections, and architectural drawings.
-
Civil engineer: responsible for creating technical drawings and construction details.
-
Mechanical engineer: creates detailed drawings of machine parts and mechanical components.
-
Interior designer: conceptualizes and implements the space.
-
Engineering students: learn how to read, create, and edit drawings.
-
Technical personnel: checking, updating, and managing drawings for the project.
5. How to prepare before installing AutoCAD 2016 on macOS
Before installing software, users should take a few minutes to check their computer and prepare the necessary components. This helps prevent installation failures due to insufficient storage space, incompatible operating systems, or software incompatibility. Especially if you're using an older Mac, check your operating system version and hardware before starting. Don't overlook hard drive space, as both installation and working with blueprints require ample storage.
-
Check your macOS version.
-
Check the CPU and RAM.
-
Make sure your hard drive has enough space.
-
Test the computer's graphics capabilities.
-
Back up your important data.
-
Prepare the installation files from a reliable source.
-
Use a legitimate software license.
6. Instructions for installing AutoCAD 2016 on macOS
Step 1: Check your device and installation files.
First, check your current macOS version and available hard drive space. If your device meets the requirements, prepare a legitimate AutoCAD 2016 installation package compatible with your operating system.
Next, close any unnecessary applications to free up resources during the installation process. If your computer is storing important documents, backing up your data before installing software is also a good habit to maintain.
Step 2: Proceed with installation.
Open the AutoCAD installer and follow the on-screen instructions. During this process, the system may ask you to confirm certain permissions necessary for the software to be installed correctly.
Be patient and wait for the process to complete, and do not shut down your computer midway. After installation, launch AutoCAD to check the interface and log in with a properly licensed Autodesk account if prompted.
Step 3: Test the software after installation.
Once AutoCAD has successfully opened, you should try creating a new drawing to test its functionality. Try some basic operations such as drawing lines, creating shapes, editing objects, and saving the file.
If all functions are working smoothly, you can begin setting up your workspace to suit your personal needs. For beginners, it's advisable to spend time familiarizing yourself with the basic toolkits before moving on to more complex drawings.
7. Some notes on using AutoCAD 2016
AutoCAD has so many tools that beginners can easily feel overwhelmed at first. Instead of trying to memorize all the commands at once, you should focus on the operations that appear frequently in your work. With enough practice, combining keyboard shortcuts and commands will significantly improve the speed of drawing.
Besides technical skills, file management is also crucial. A drawing can undergo dozens of revisions, so it's important to name files clearly, save important versions, and create regular backups.
-
Organize drawing files by project.
-
Give your files easily recognizable names.
-
Save it regularly during the work process.
-
Back up important drawings.
-
Avoid installing plugins from unknown sources.
-
Do not use unreliable activators or cracks.
-
Carefully check the file before opening it if you receive it from an external source.
8. Conclusion
Autodesk AutoCAD 2016 is a technical design software with a comprehensive set of tools for creating and editing 2D and 3D drawings. Its intuitive interface, technical drawing processing capabilities, DWG support, and measurement and editing tools make AutoCAD a familiar choice for many professionals in architecture, construction, mechanical engineering, and design. If you are using macOS, you should carefully check your system requirements, compatibility, and software provider before installation. More importantly, prioritize using a licensed version of AutoCAD from Autodesk or an authorized distributor to ensure data security, usage rights, and stability during your work. With the right approach, AutoCAD 2016 can become a useful tool for transforming engineering ideas into clear, accurate, and professional drawings.


















VIP Products






Best Selling Products
Capcut Pro 1 Year
39 USD
Adobe Photoshop Copyright - Full App
120 USD
Upgrade Duolingo Super
29 USD
Autodesk All App Account Copyright
120 USD
ChatGPT Plus Account (GPT-4)
16 USD
Copyright Adobe Lightroom Account
59 USD
Freepik Premium Account
59 USD
Windows 10 & 11 Pro Key
36 USD
Upgrade Genuine Office 365
49 USD
Genuine Cheap Canva Pro
39 USD
Genuine Adobe Illustrator account
99 USD
Plugin Retouch4me
69 USD
Upgrade genuine Capture One account
120 USD
MidJourney Account
29 USD
Adobe Premiere Pro Account
99 USD